
10x44 Office Trailer
400-Square-Foot Single-Wide Workspace
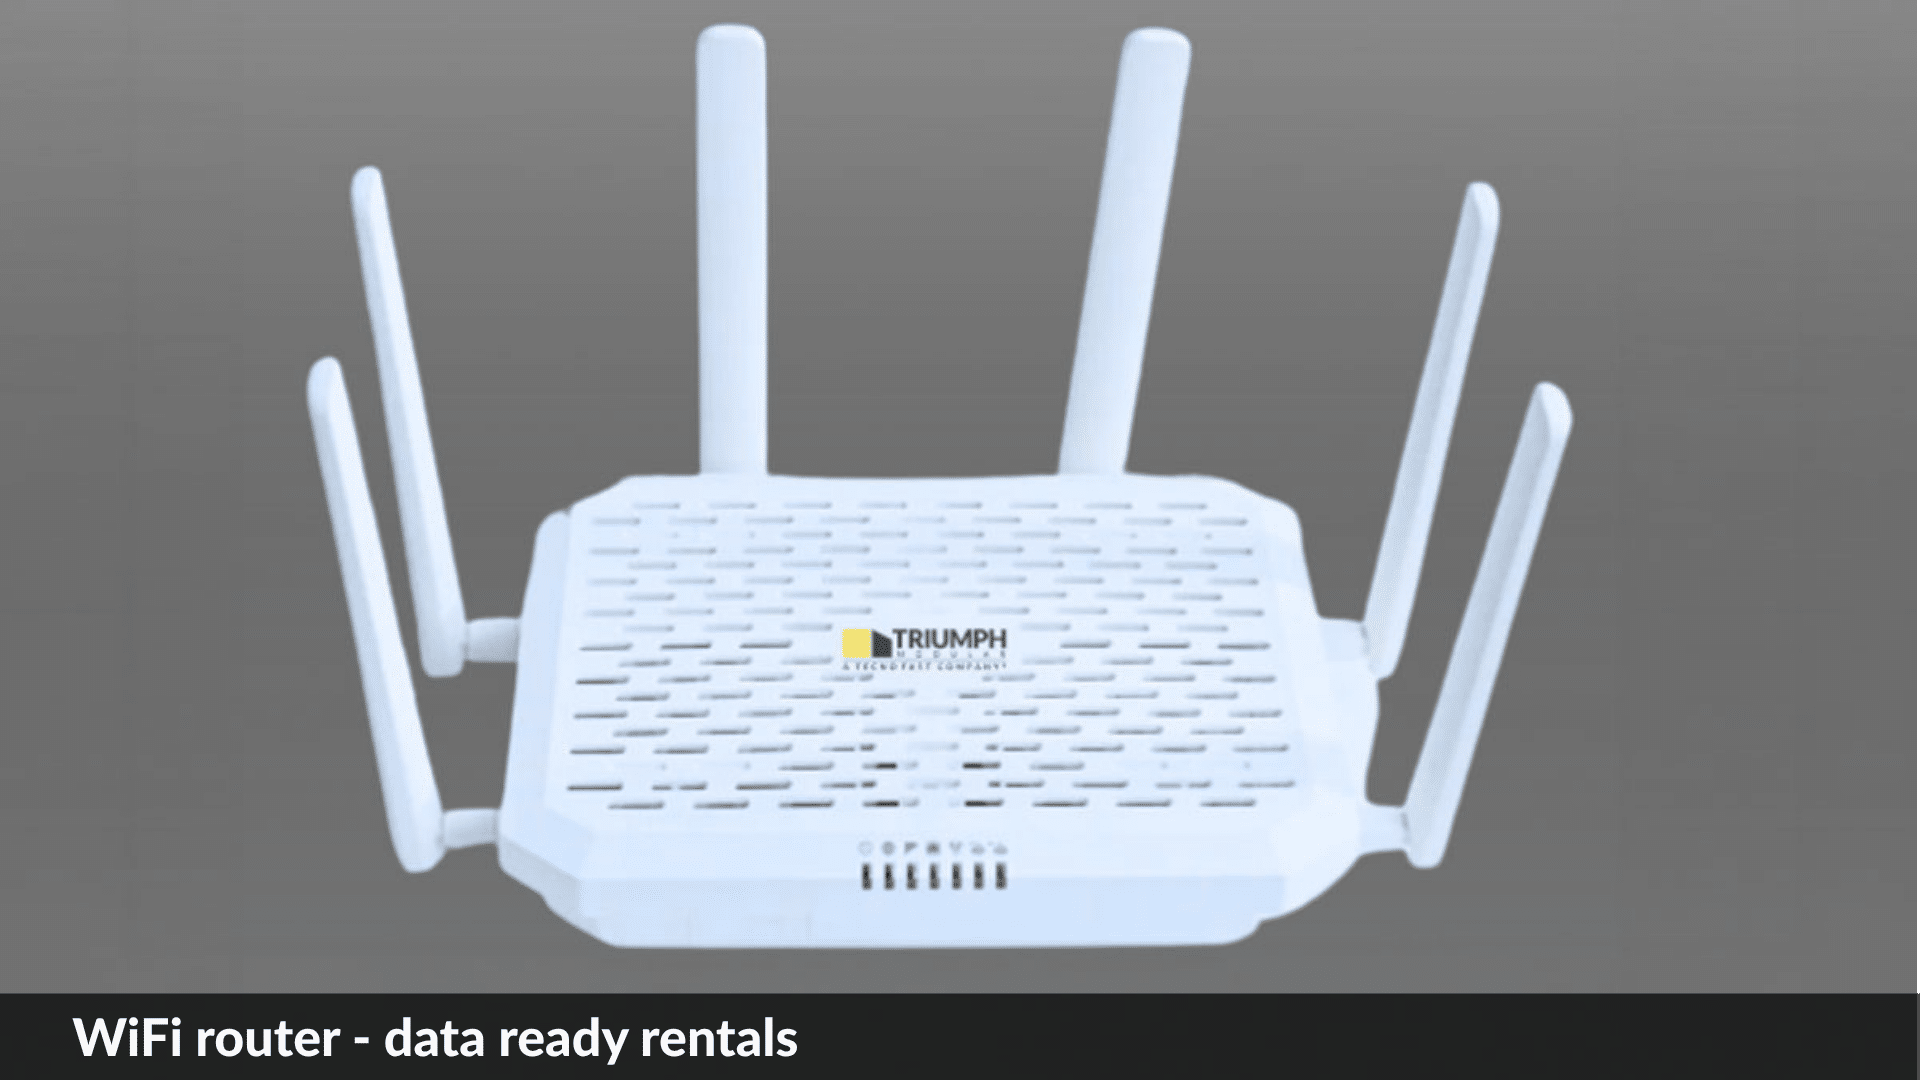
Available for rent or sale, with data-ready space and HVAC. Add furniture and entryways, and ask about available restroom and kitchenette configurations.
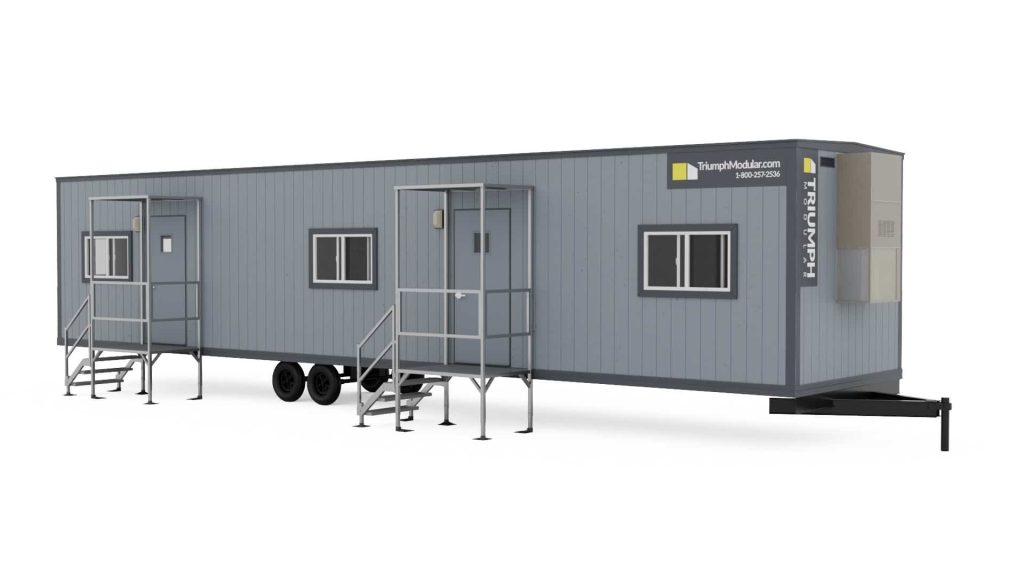


400 sq. ft. | Single-Wide Layout | HVAC Included
Lease or purchase a 10×44 office trailer with transparent pricing and a straightforward process. Share your delivery location, timeline, and required features, and our team will confirm available units and help coordinate your office setup.
Measurements:
- Length: 44’ Long, including hitch (40′ Box Size)
- Width: 10’ Wide
- Ceiling Height: 7′ High
Electric:
- 120/240V Single Phase
- 100 Amp Breaker
- LED Ceiling Lights
- LED Exterior Lights
- Motion Sensor Light Switches
- USB Port Outlets
Exterior Finish:
- Smart Panel Wood Siding
- I-Beam Frame
- J-Rail Roof Edge Gutters
- R-21 Insulation
Interior Finish:
- Luma Beige VCP
- VCT White Tile Floors
- Gypsum Ceiling
- Private Office
Heating/Cooling:
- 2-Ton Wall Mounted Bard
- Thermostat – 7-Day Programmable
- HVAC – 11 EER Rating
Windows/Doors:
- Double Insulated Vinyl Windows
- (7) Horizontal Slider Windows
- (2) Steel Doors with Standard Locks
Optional Add Ons:
- Private Office, Restroom or Closet, Shower, Kitchenette
- Furniture and Accessories
- Security package
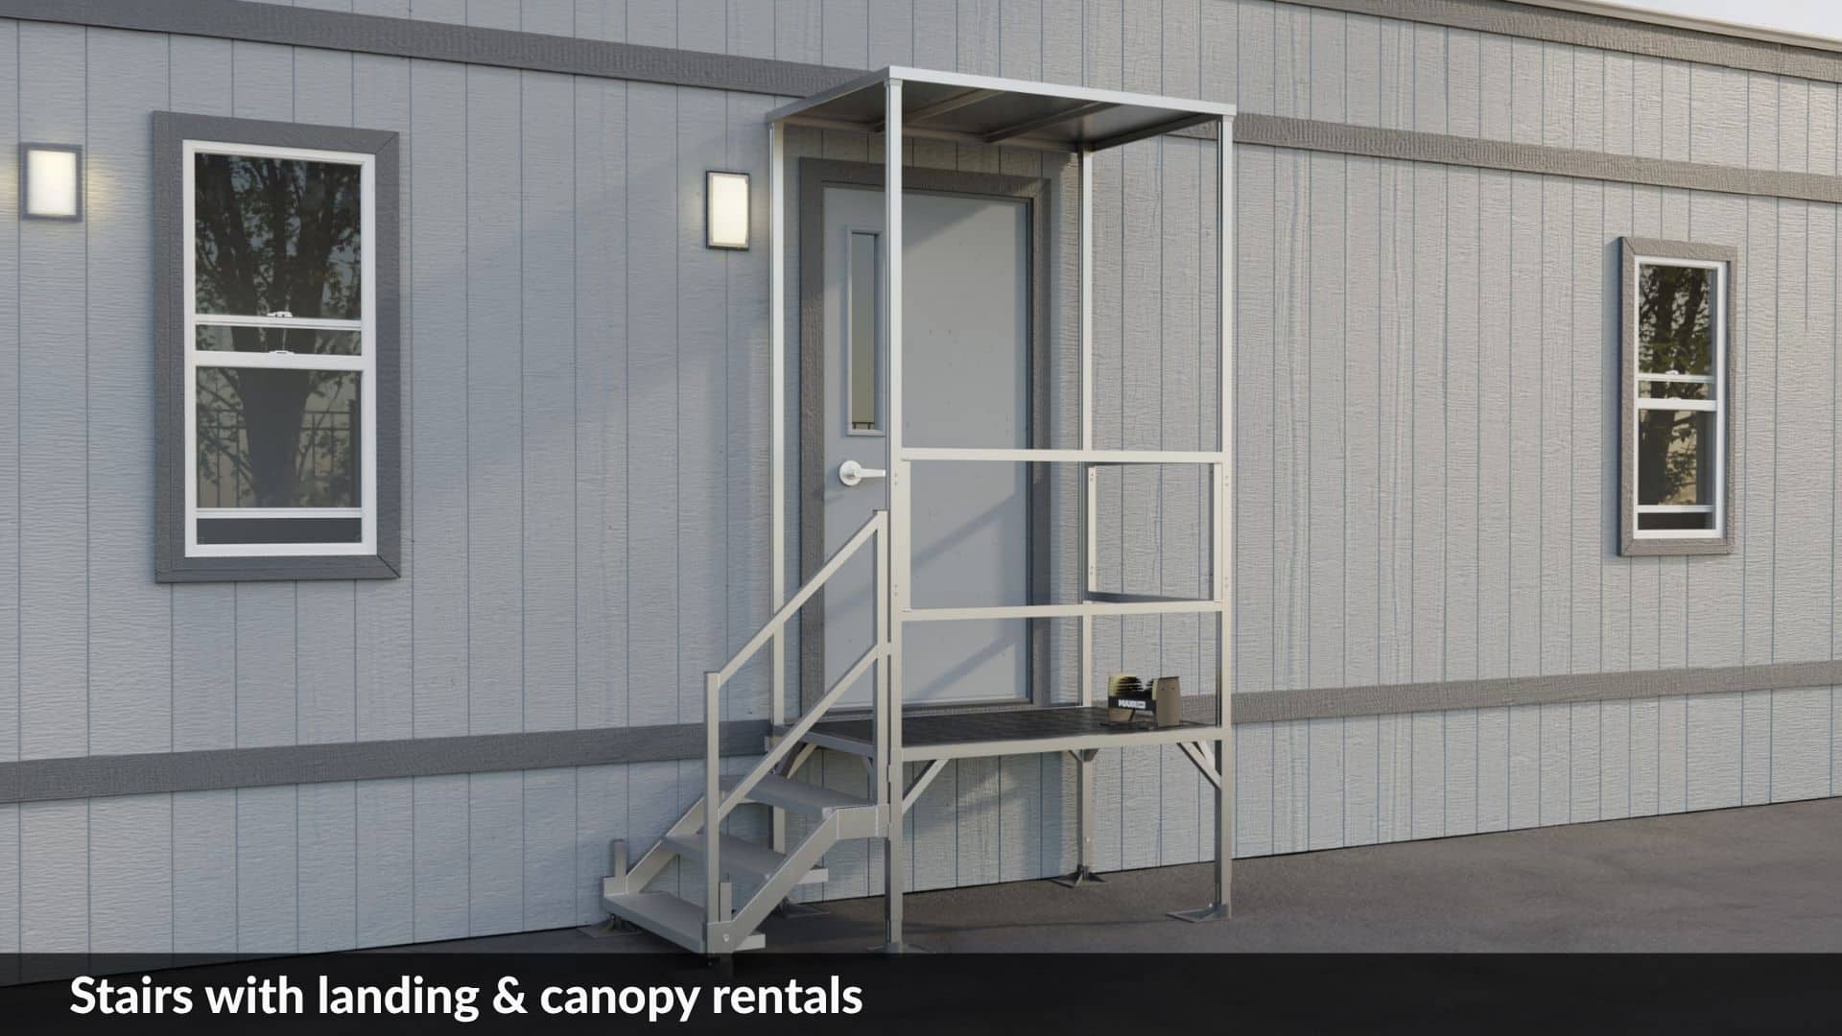
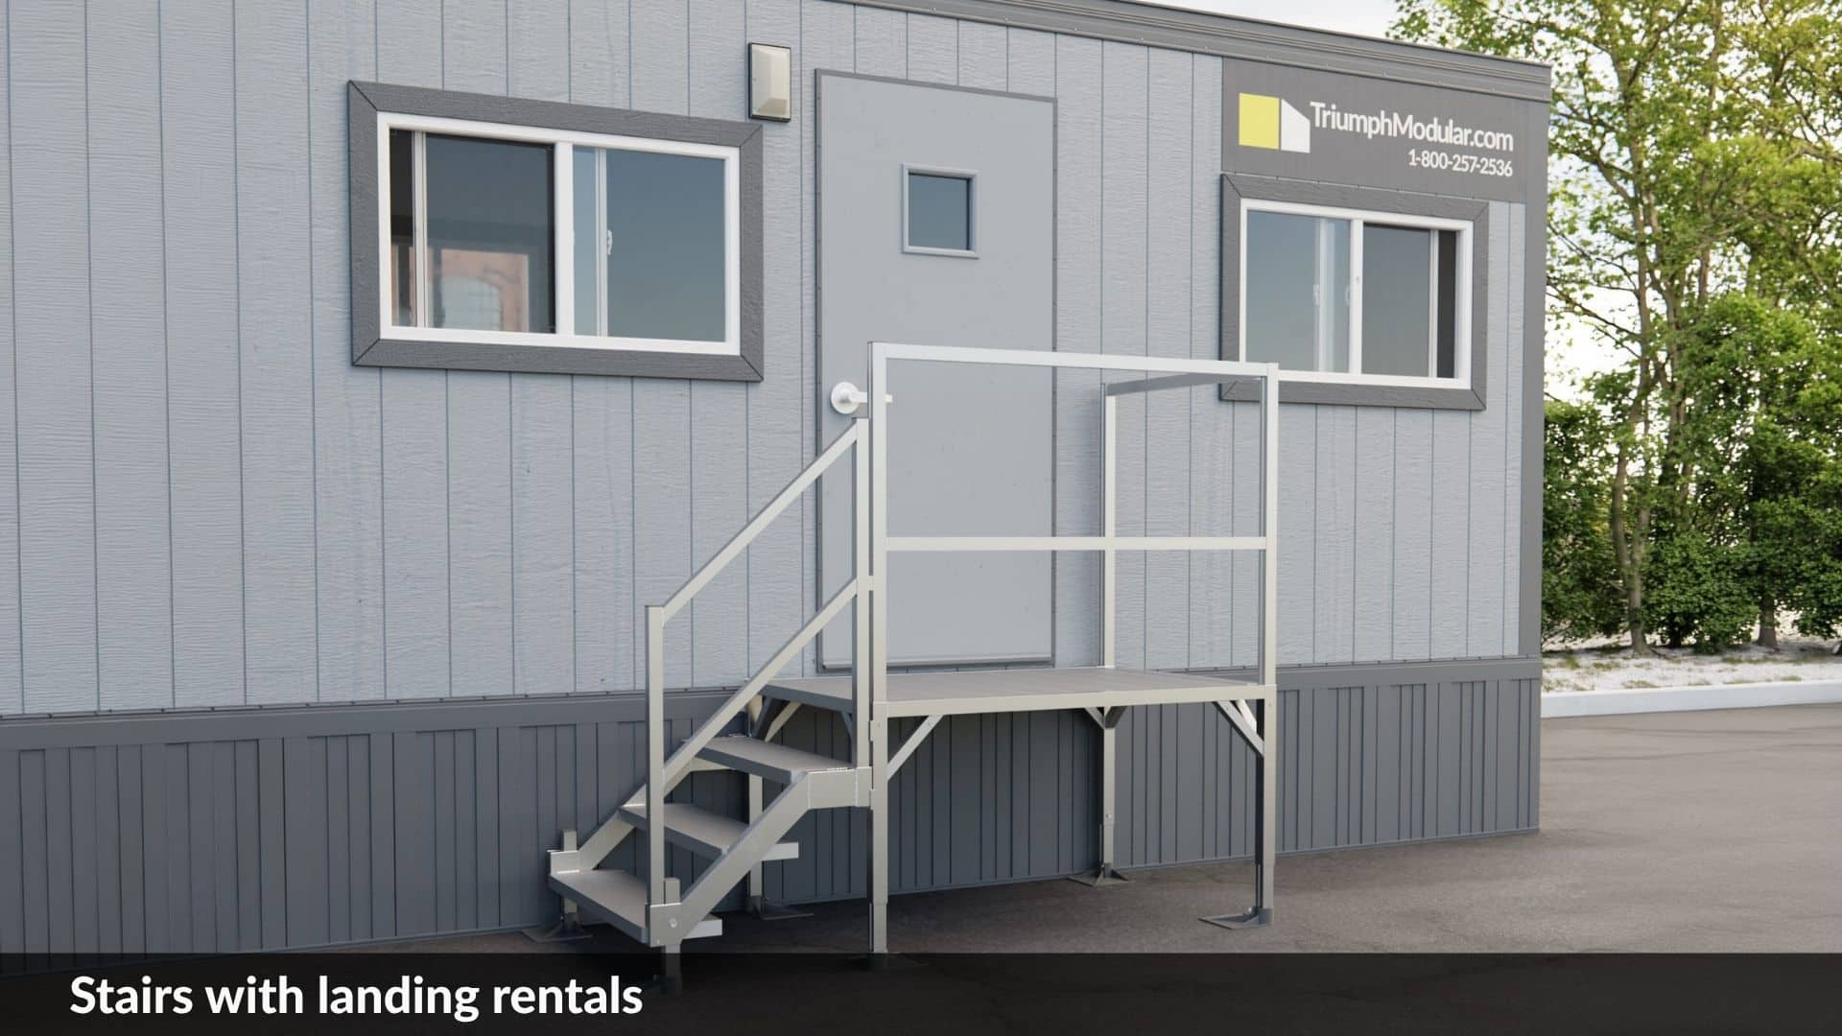
- Stair/Entry
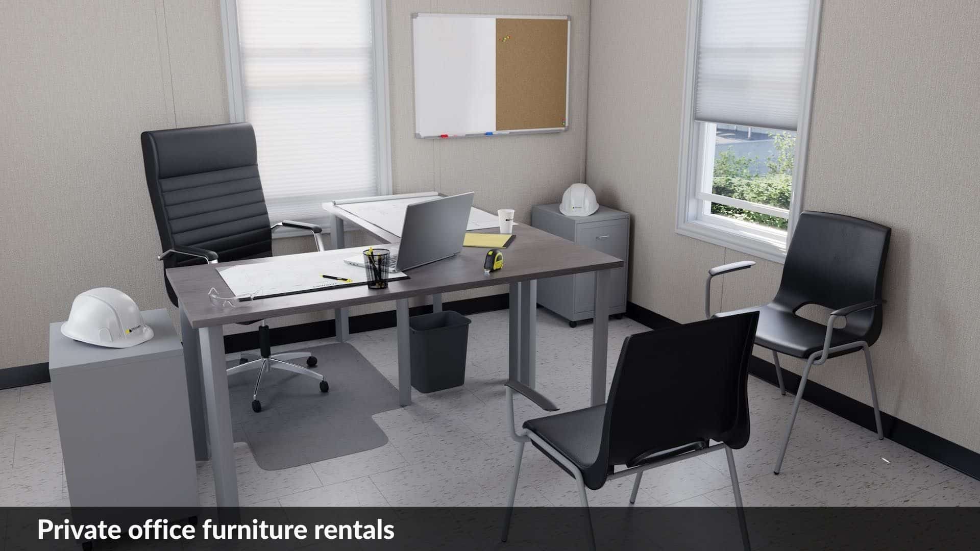
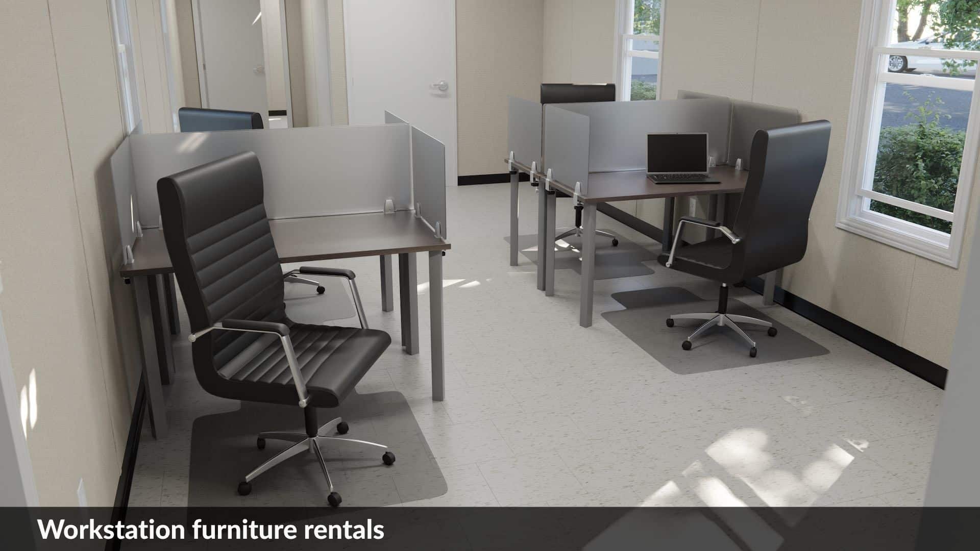
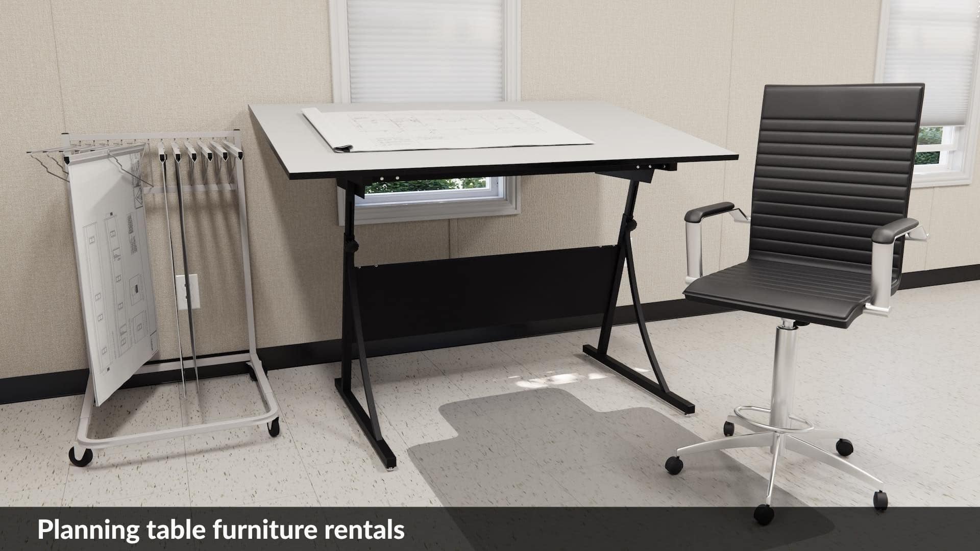
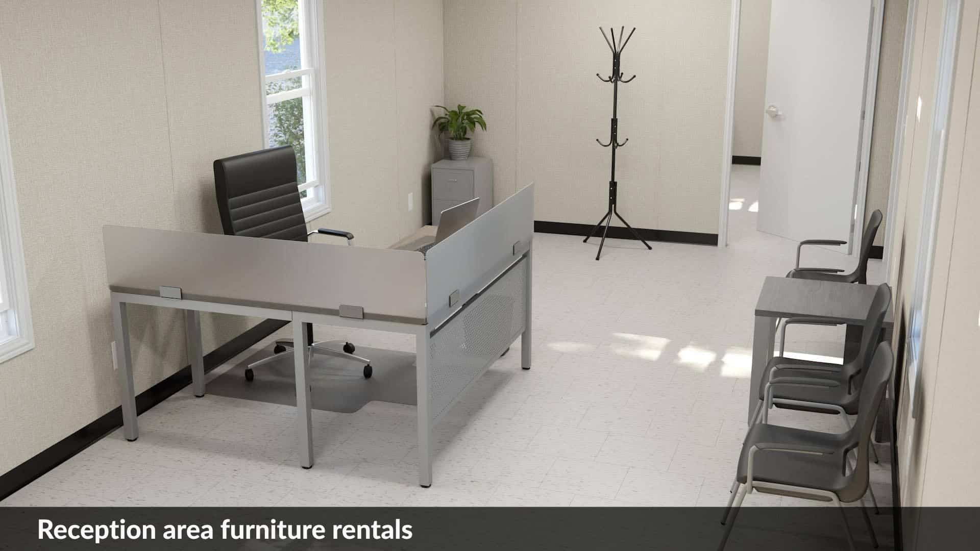
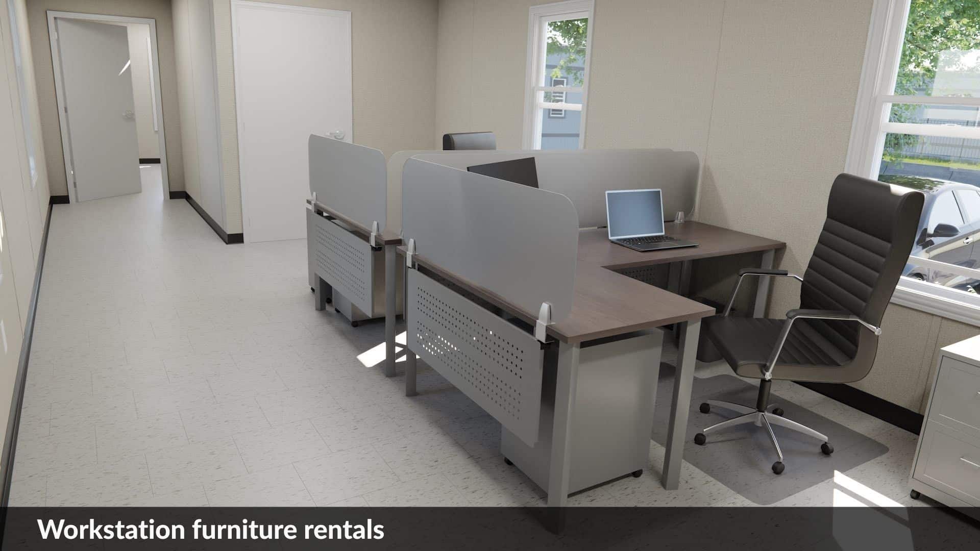
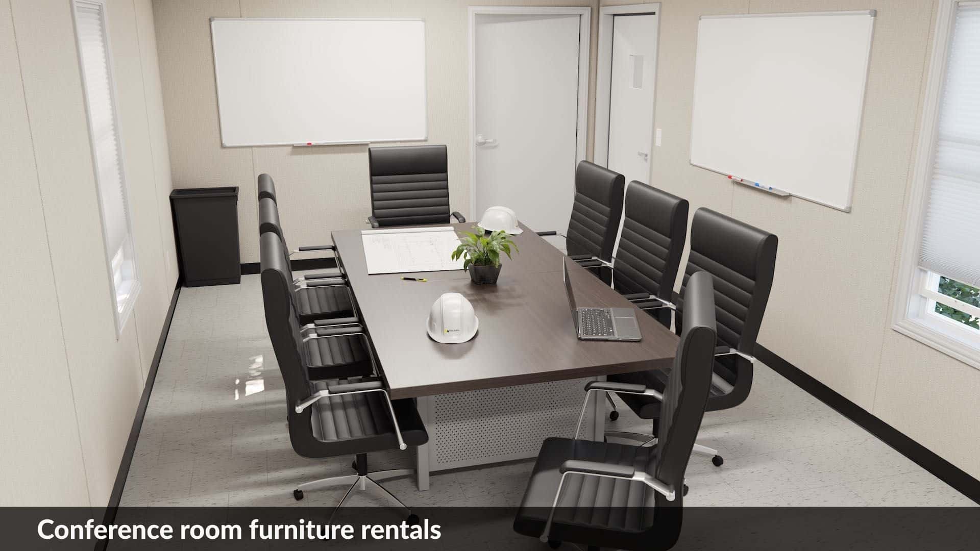
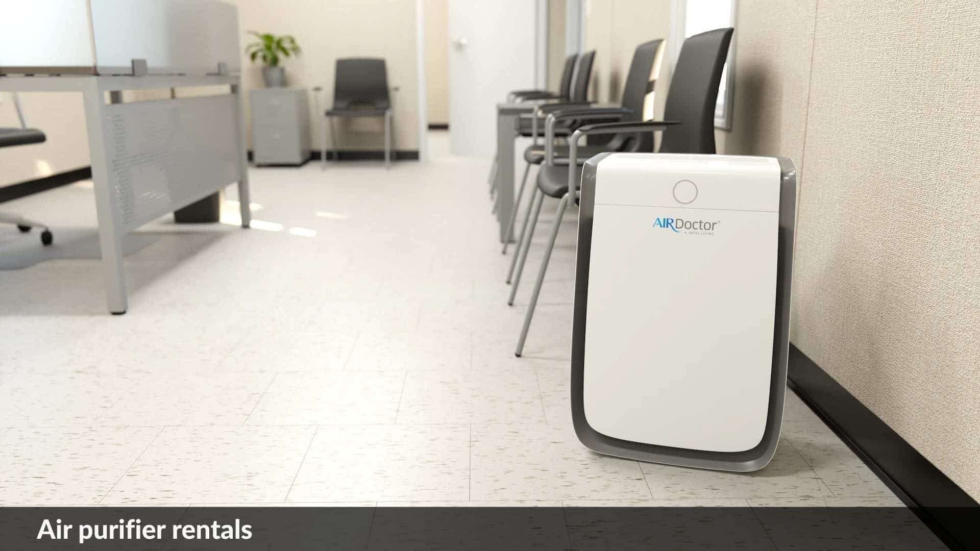
Office Trailer Furniture and Accessories
Complete your mobile office with practical furniture and accessories for workstations, meetings, storage, and day-to-day jobsite operations.
10x44 Office Trailer Floor Plans
View options for the open-space layout of the 10×44 mobile office trailer. Furniture arrangements shown illustrate how the space can be used; furniture and accessories are available separately.
Looking for options? Compare sizes in our Mobile Office Trailer Size Guide.
Door, window, and partition locations may vary depending on the manufacturer. Consult with the Sales Team to confirm the layout of your mobile office trailer.

Pictured: Business Office Solutions, Express Conference Room Solutions, Business Bistro Solutions, and Business Entry Solutions (2)

Pictured: Express Office Solutions, Express Conference Room Solutions, Business Bistro Solutions, and Business Entry Solutions (2)
Need More Space? Explore Additional Trailer Sizes
View Our Most Popular Modular Office Sizes: 12x60 & More
Get a quote on a 10x44 office
Tell us where your project is, when you need space, and whether you’re looking to rent or buy. We’ll help you find the right fit and put together a quote for your site.
-
1 Let’s confirm what you need
We’ll review your space requirements, project timeline, and available options.
-
2 Get a clear, written quote
See pricing for your building, delivery, and setup, along with any additional site work included in your quote.
-
3 Work with one team from start to finish
Your Triumph team will help coordinate the details, from your first conversation through delivery and setup.